Ultrasonic Thickness Gauging While Raising
超声测厚仪与起凸过程壁厚监控
标签:超声测厚, 壁厚监控, 质量控制, 贵金属
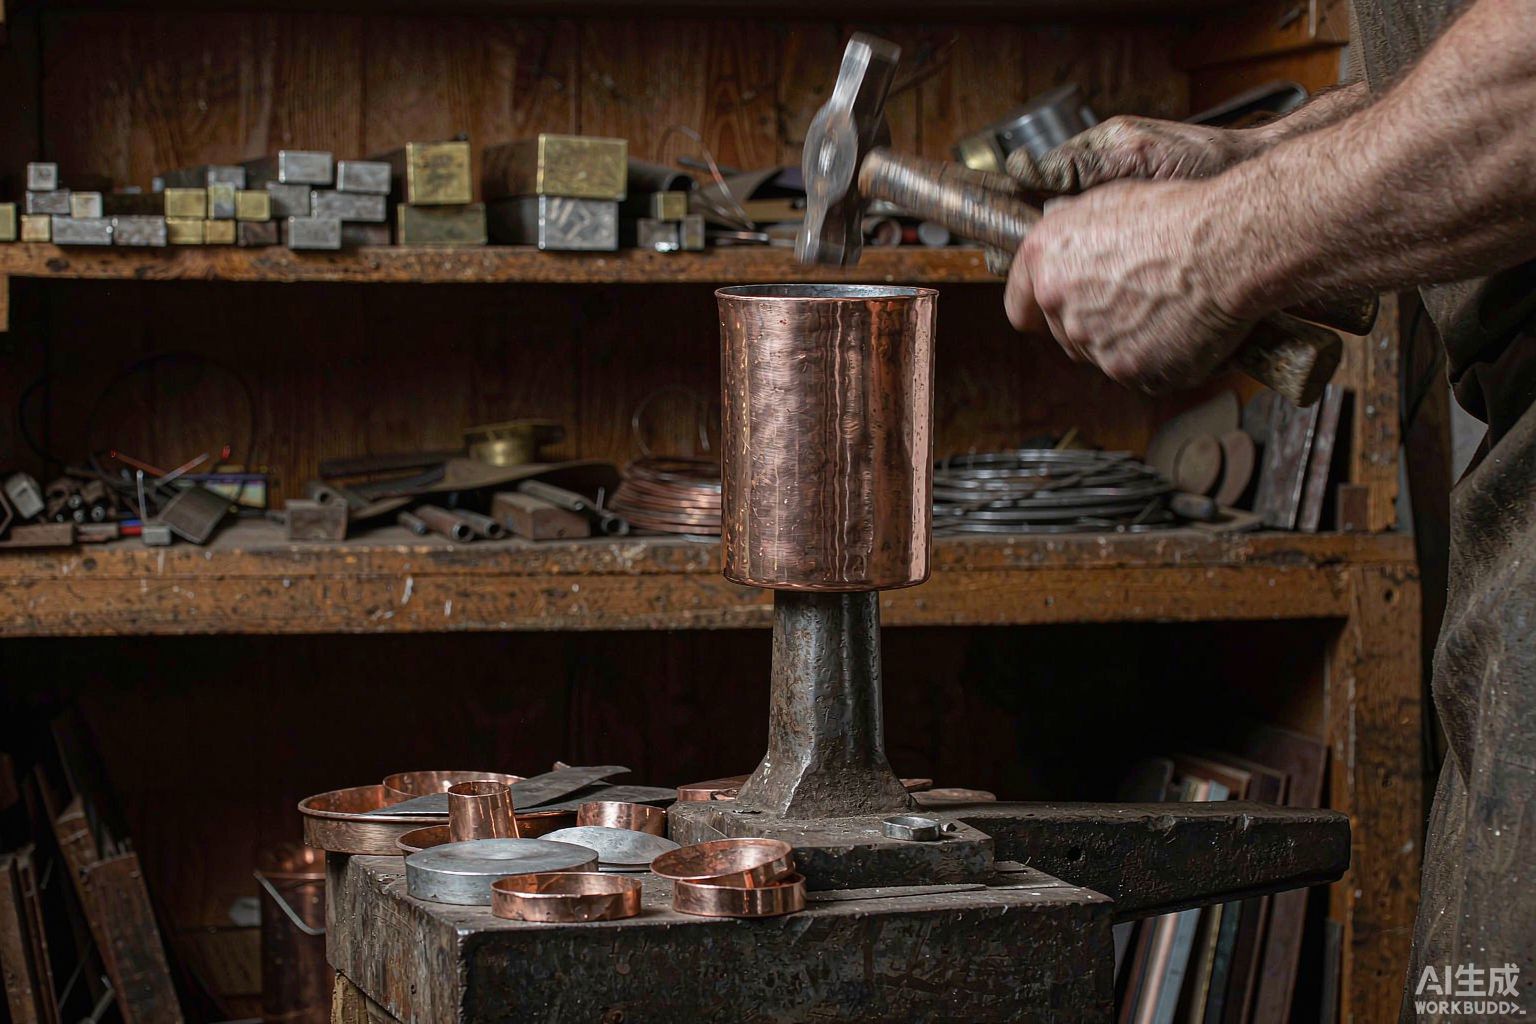
起凸最怕局部锤薄报废,超声测厚仪(分辨率 0.01 mm,配 Ø6 mm 高频探头,甘油耦合)可随时点测:成品壶目标壁厚均匀差 ±0.1 mm,每圈测 4–6 点,比卡尺加剖切样板无损且更快,特别适合银壶等贵价器物(银价高,锤穿即报废)。数据可画成壁厚云图,指导下一轮锤击避开薄弱区;教学上也直观,把「凭手感」变成可量化目标,出徒件壁厚合格率显著提高。测前须打磨测点去除氧化皮保证耦合。
The great risk in raising is hammering a spot too thin; an ultrasonic thickness gauge (0.01 mm resolution, Ø6 mm high-frequency probe, glycerin couplant) lets you spot-check anywhere: a finished kettle targets ±0.1 mm wall uniformity, measured at 4–6 points per ring. It is faster than calipers-and-section samples and non-destructive — vital for silverware, where a punched-through wall scraps the piece. Readings can be mapped into a thickness chart steering the next hammering round away from thin zones, and in teaching it turns feel into measurable targets, raising first-pass wall tolerances markedly. Polish oxide off each test point for good coupling.